 English
 Español
 Deutsch
 Nederlands
 Français
 Italiano
 Português
 Dansk
 Svensk
 Chinese





Santa Eulalia - Santa Eulària des Riu
Ref. 120
Jesús
Country house
Romantic countryside house with 4 independent guest annexes and complete privacy
in process


2 bedrooms
lounge
+ 2 guest apartments:
bedroom
lounge
+ 2 studios
combined living-/bedroom
kitchen
4 kitchenettes
6 bathrooms
2 store rooms
utility room
2 guest apartments, air conditionings, BBQ, built-in wardrobes, en suite bathrooms, fiberglass internet, fireplaces, garden, guest studio, inner courtyard, natural stone walls, pool, shutters, stove, terraces, wooden carpentry
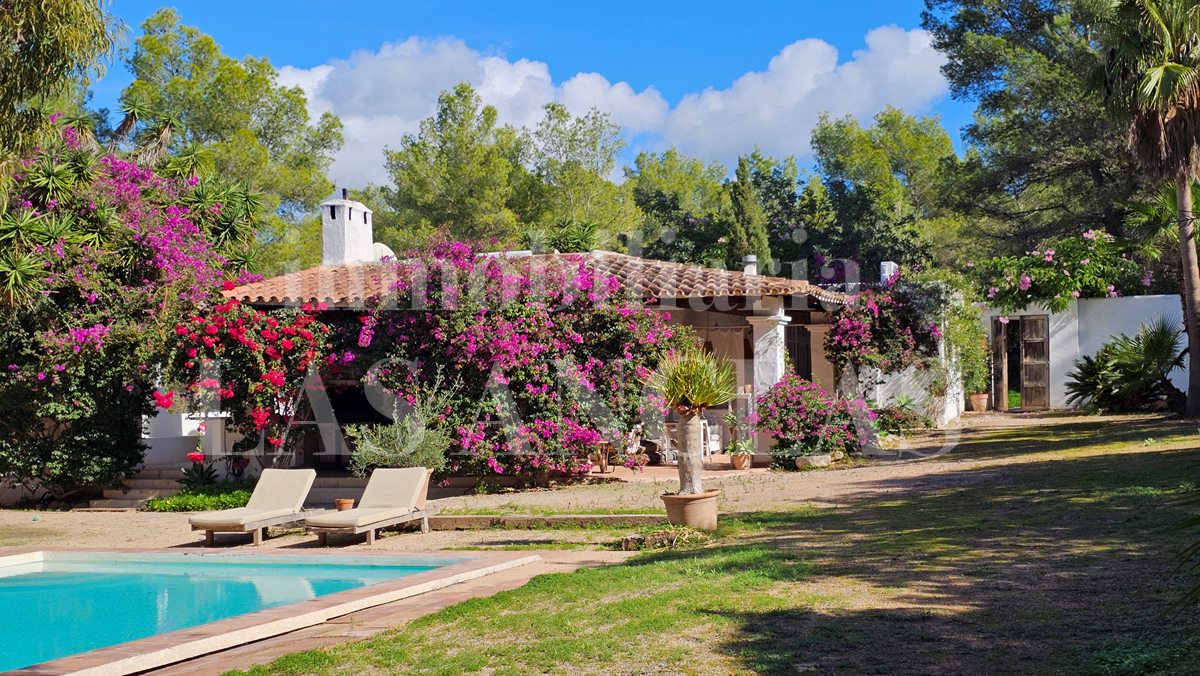
This private and peaceful retreat, located just a short distance from all the amenities offered by the village of Jesús and the beach of Talamanca, is full of character and charm.
Set on a generous plot designed for relaxation and enjoyment, the property comprises the main house and, on the lower part of the land, four guest annexes with independent access and ample parking space, distributed into two apartments and two studios. These accommodations are ideal both for hosting family and friends and for generating a steady income through seasonal or year-round rentals.
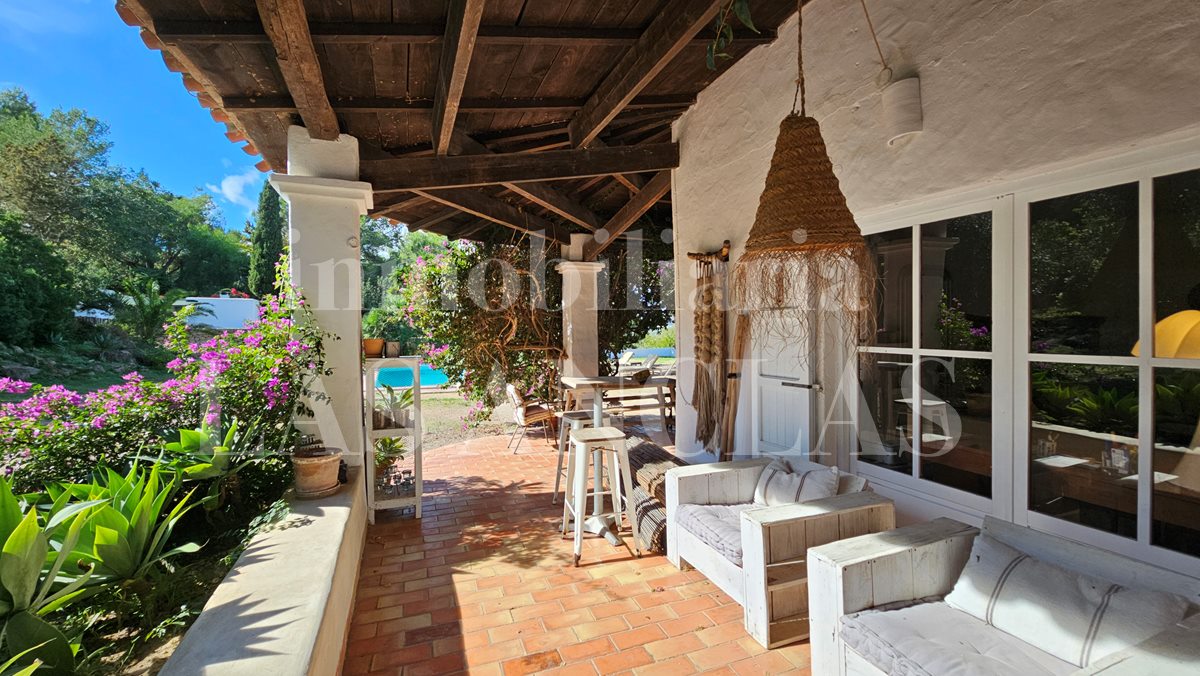
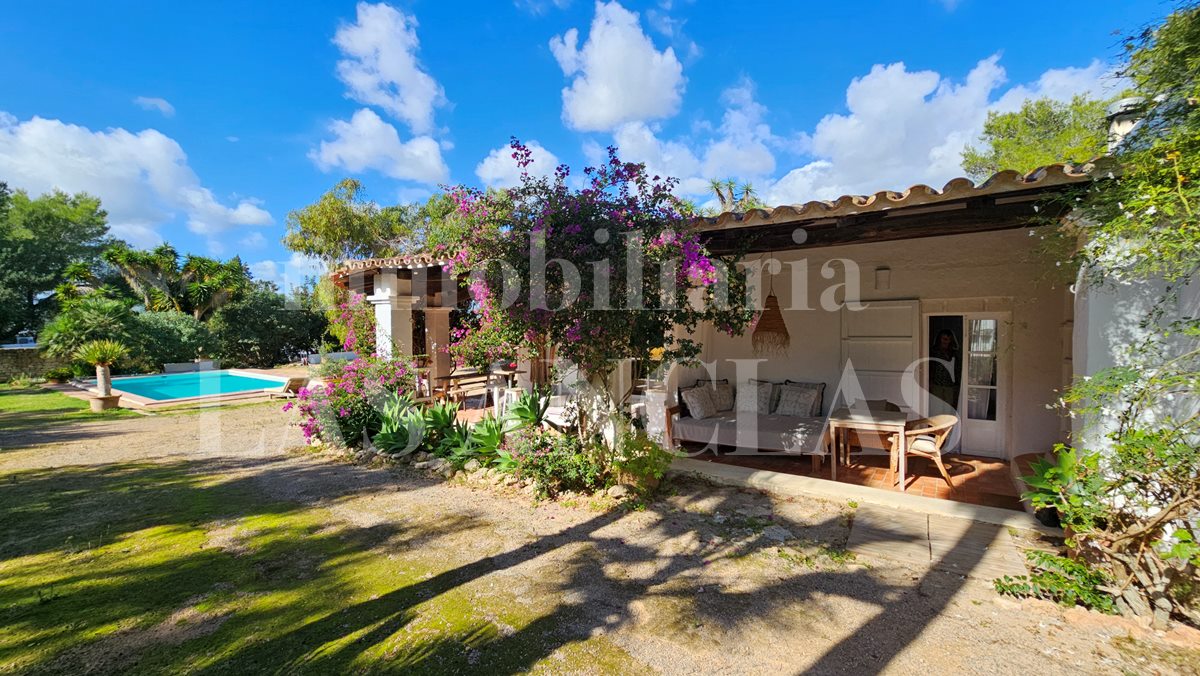
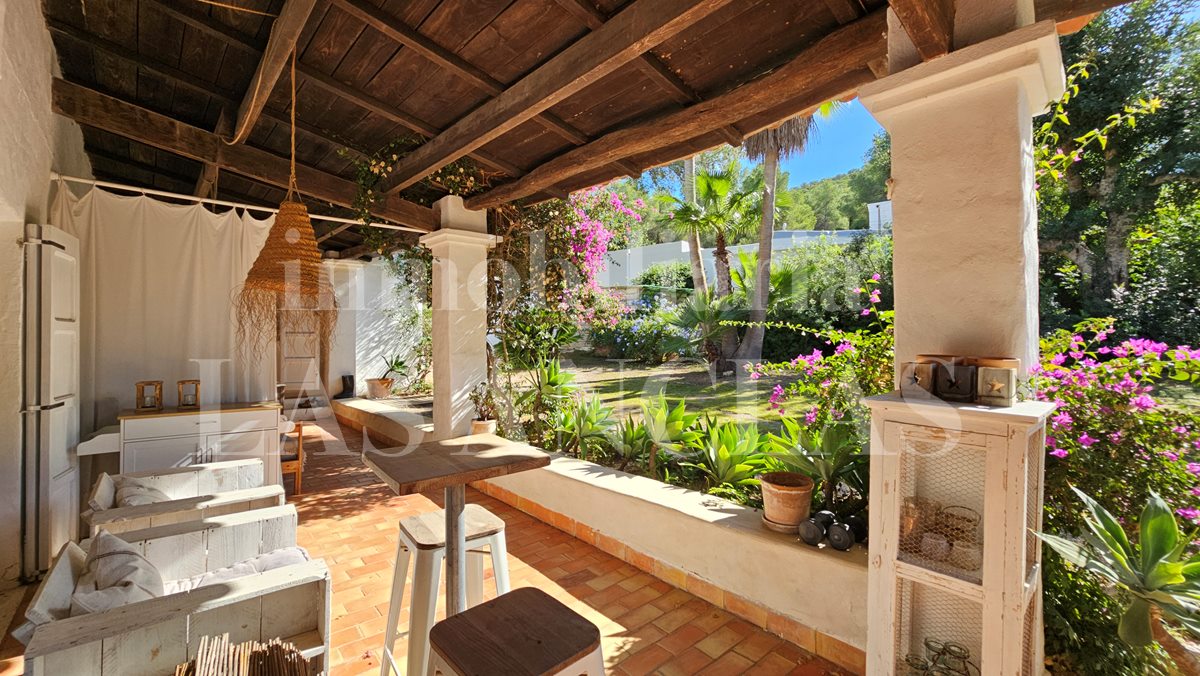
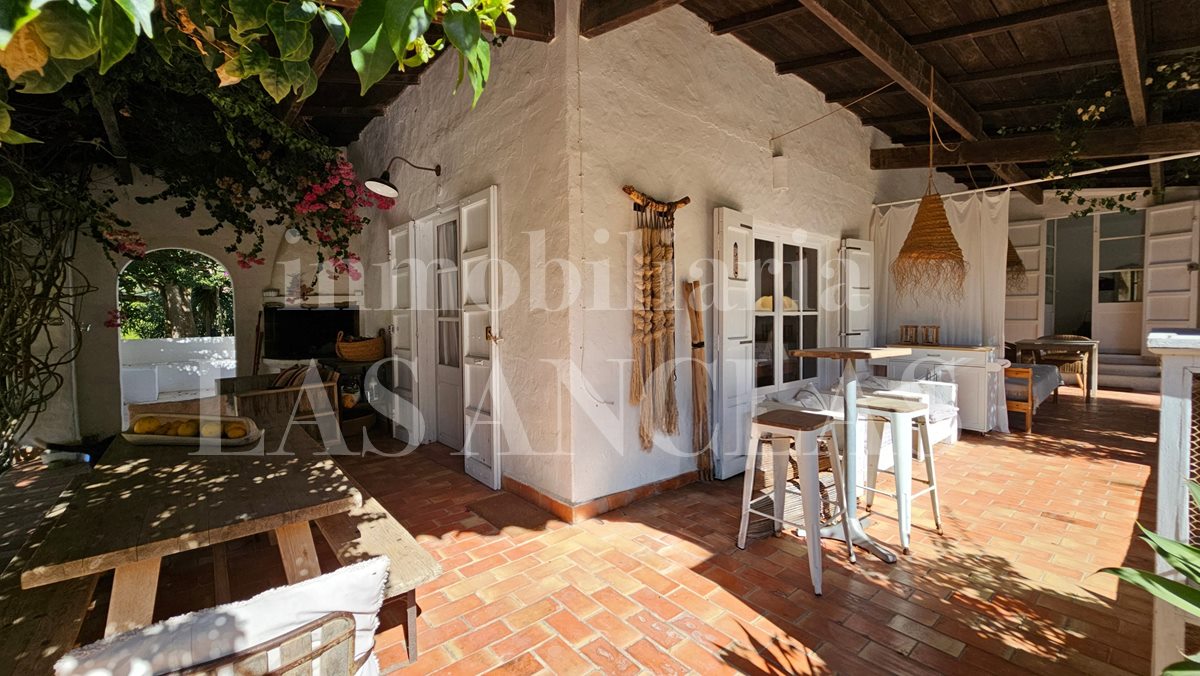
The main house enjoys a spacious covered terrace running along the entire façade, with wooden ceilings that create a warm and inviting atmosphere. Here, you can enjoy unforgettable evenings relaxing on the sofas surrounded by bougainvillea or cooking on the built-in outdoor barbecue.
A spacious side patio with a built-in bench and table provides another charming setting for gatherings and outdoor entertaining.
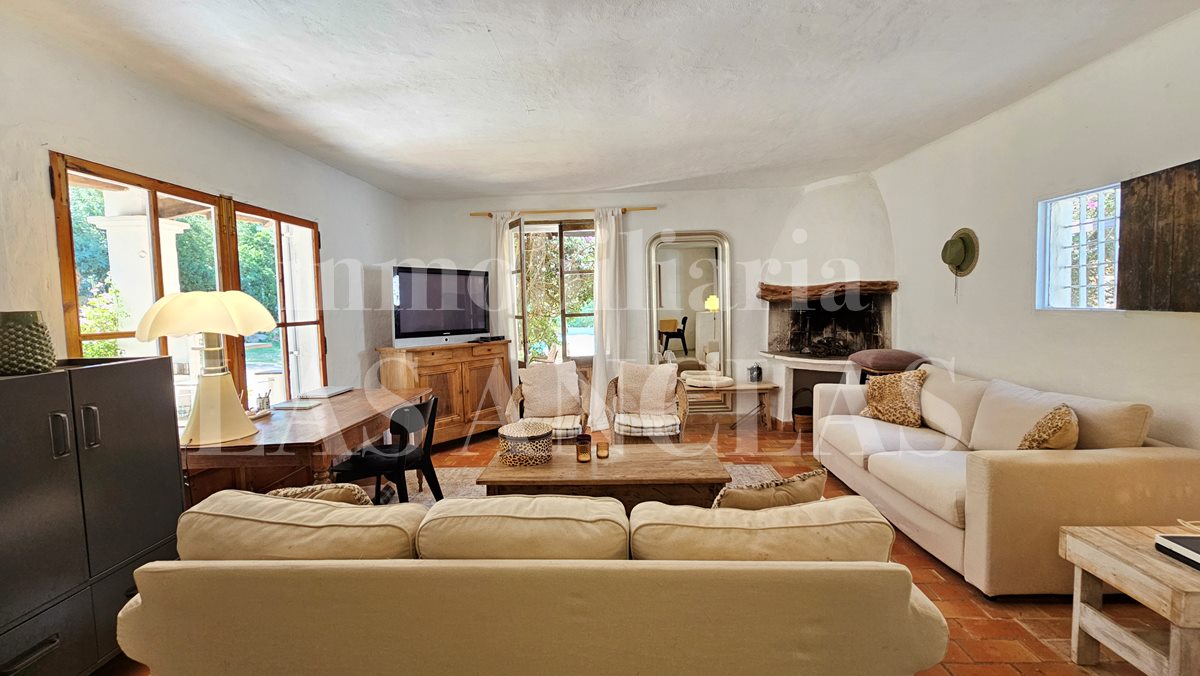
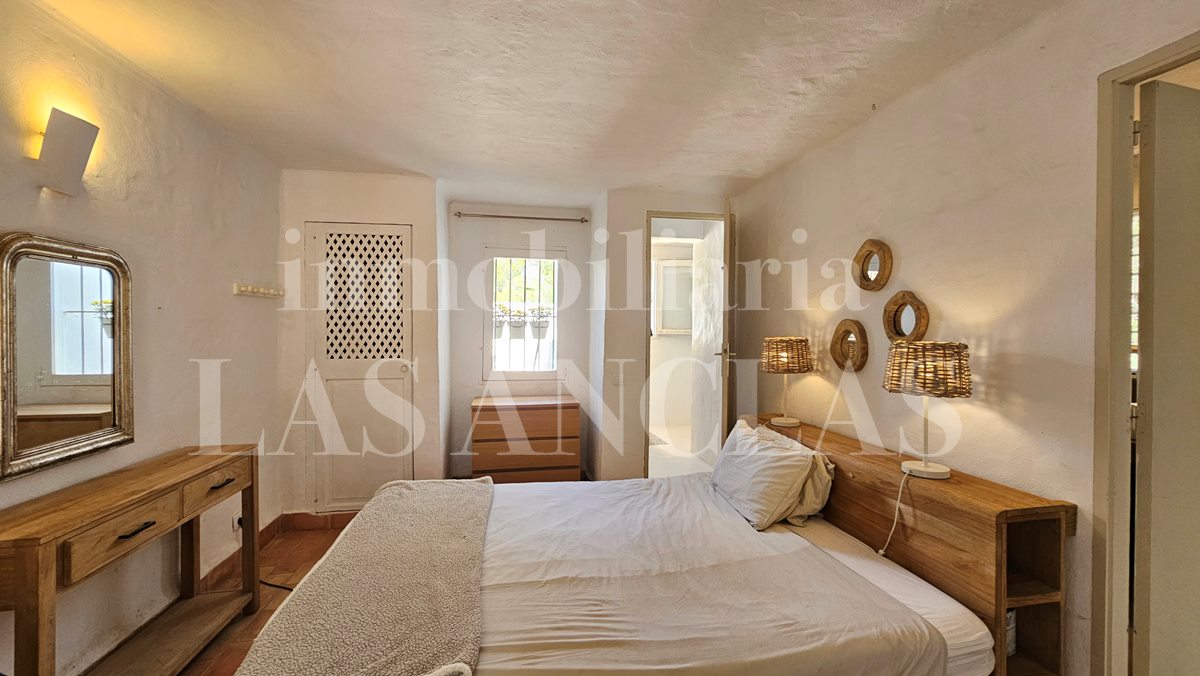
The house features a cosy lounge with a fireplace, a separate kitchen with direct access to the patio and an additional terrace where the laundry area is located, as well as two bedrooms, both with en-suite bathrooms with showers. One of the bedrooms also has its own entrance from the covered terrace, allowing it to function completely independently if desired.
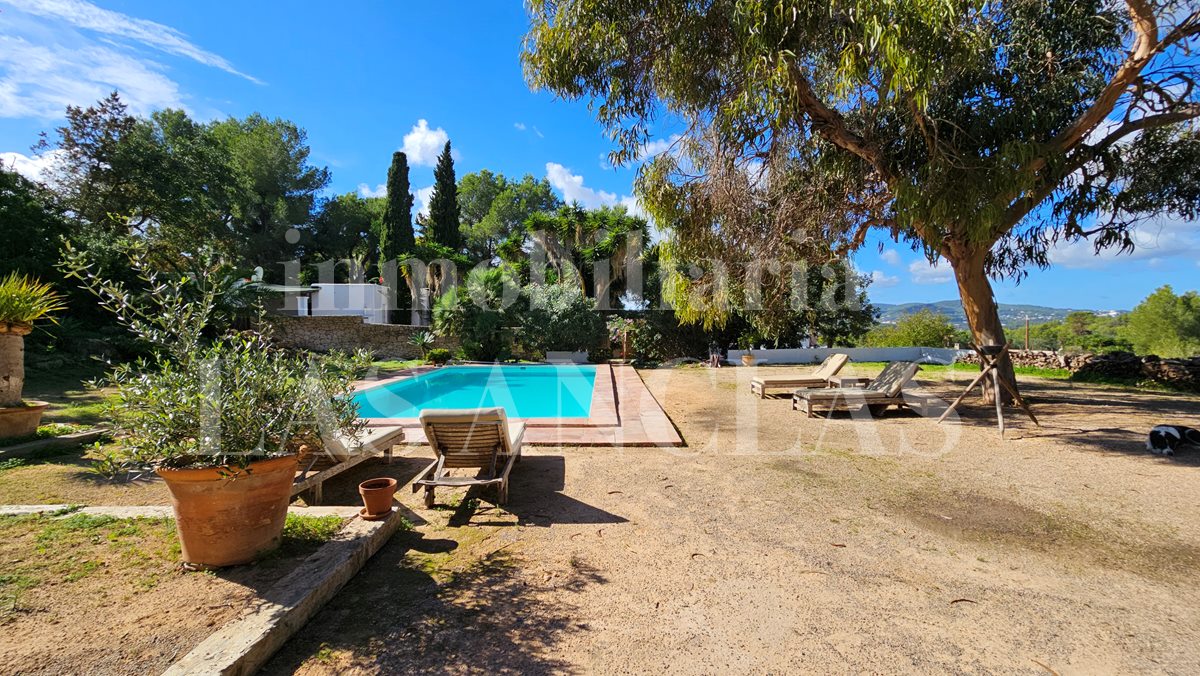
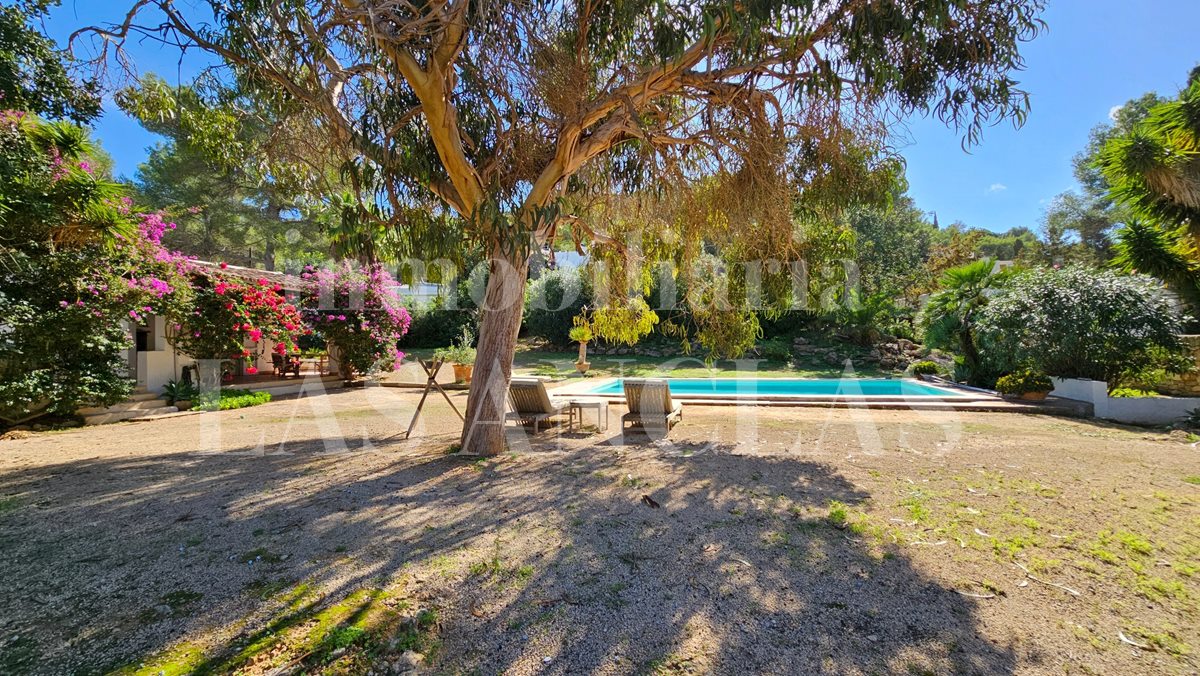
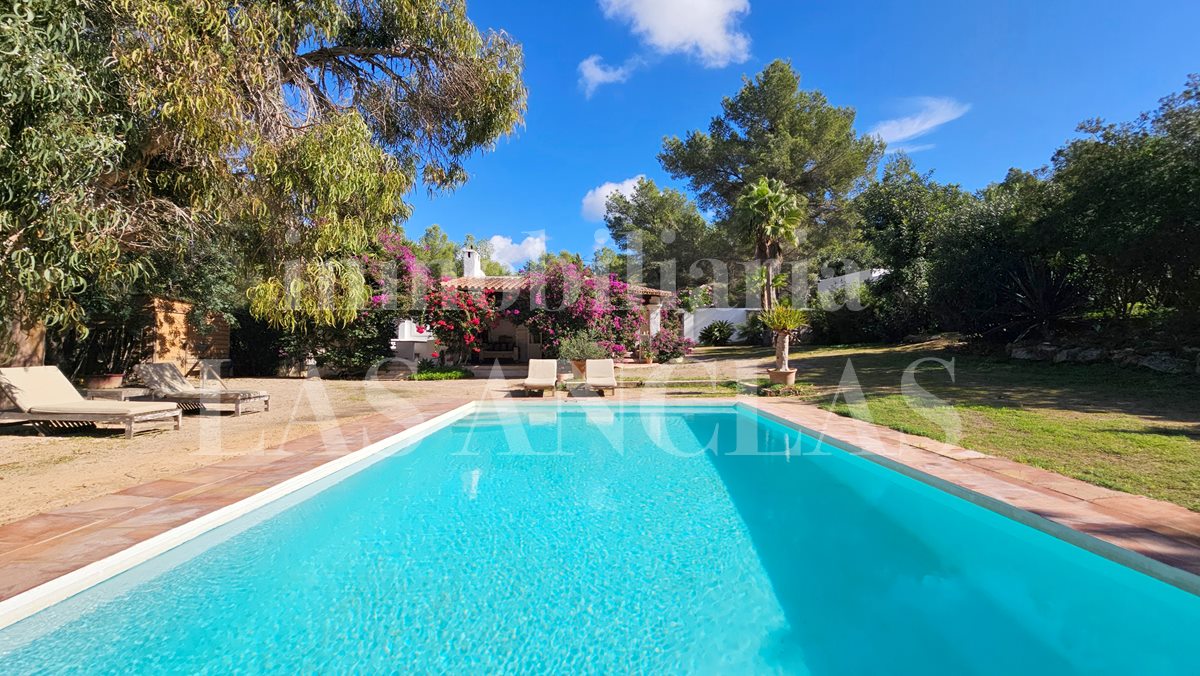
At the heart of the garden lies a 10 x 5 metre swimming pool surrounded by extensive outdoor areas that can be adapted and developed according to each owner's preferences and needs.
The annexes are distributed across two independent single-storey buildings, each designed to provide privacy and comfort.
The first building is divided into two adjoining apartments, each with its own private outdoor area. Both apartments offer a welcoming lounge with a built-in fireplace, an open-plan kitchen, a separate bedroom and a bathroom with a shower.
The second building, smaller in size, houses two independent studios, each featuring a combined living-bedroom area, a practical kitchenette, a bathroom with a shower and a private terrace.
It is worth highlighting that the plot, with a total surface area of 3,454 m², is classified as urban land. This offers the possibility of developing an entirely new project through the application for a new building license or an extension, representing an excellent investment opportunity with strong potential for appreciation.
However, for those who fall in love with the property in its current state, a thoughtful renovation and modernization would transform it into a true private oasis, perfect for family living, entertaining numerous guests or generating additional income through the rental of the annexes.

