 English
 Español
 Deutsch
 Nederlands
 Français
 Italiano
 Português
 Dansk
Dansk Svensk
 Chinese





Santa Eulalia - Santa Eulària des Riu
Ref. 190
Siesta
Villa
Beautiful villa with guest annex and sea views a short walk from the beach




living room
dining room
dining area
TV-room
+ guest apartment:
2 bedrooms
lounge
3 bathrooms
outside bathroom
dressing room
store room
machinery room
air conditionings, alarm system, automatic watering system, built-in wardrobes, central gas heating, cistern, completely fenced plot, double glazing, dressing room, electric entrance gate, en suite bathroom, exterior lighting, fireplaces, fitted kitchens, garage, garden, guest apartment, integrated ceiling lights, internet connection, mosquito nets, natural stone walls, outside shower, pavilion, pool, PVC window frames, safety bars, solar energy, terraces, wooden carpentry
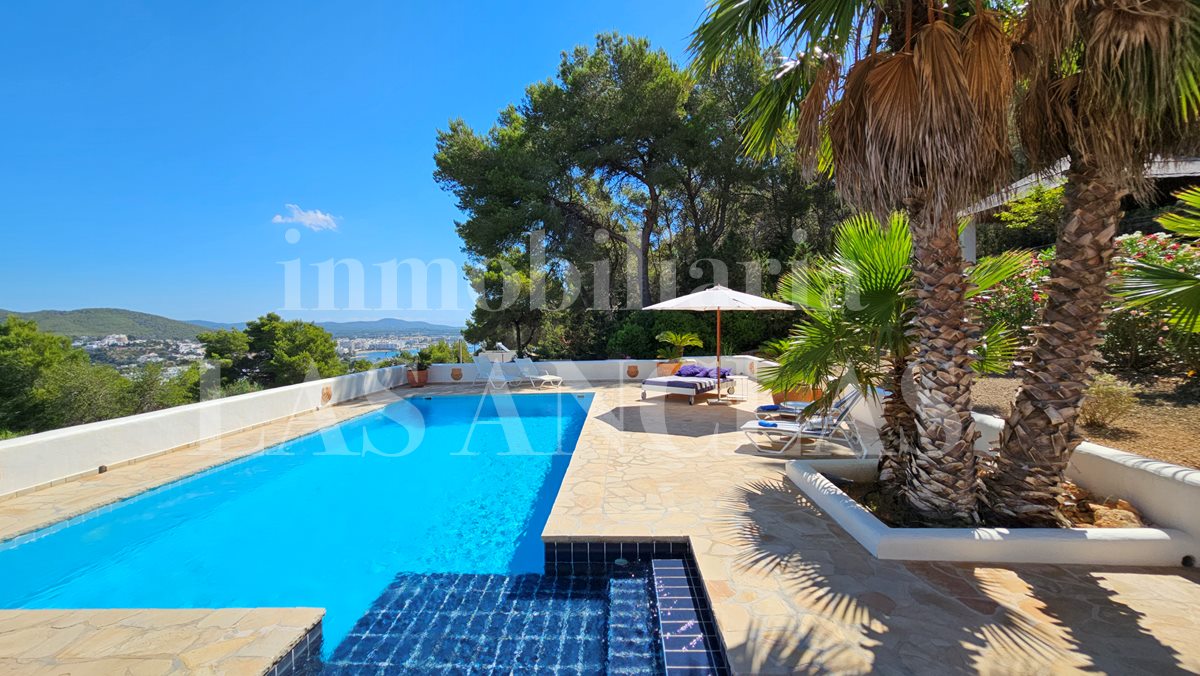
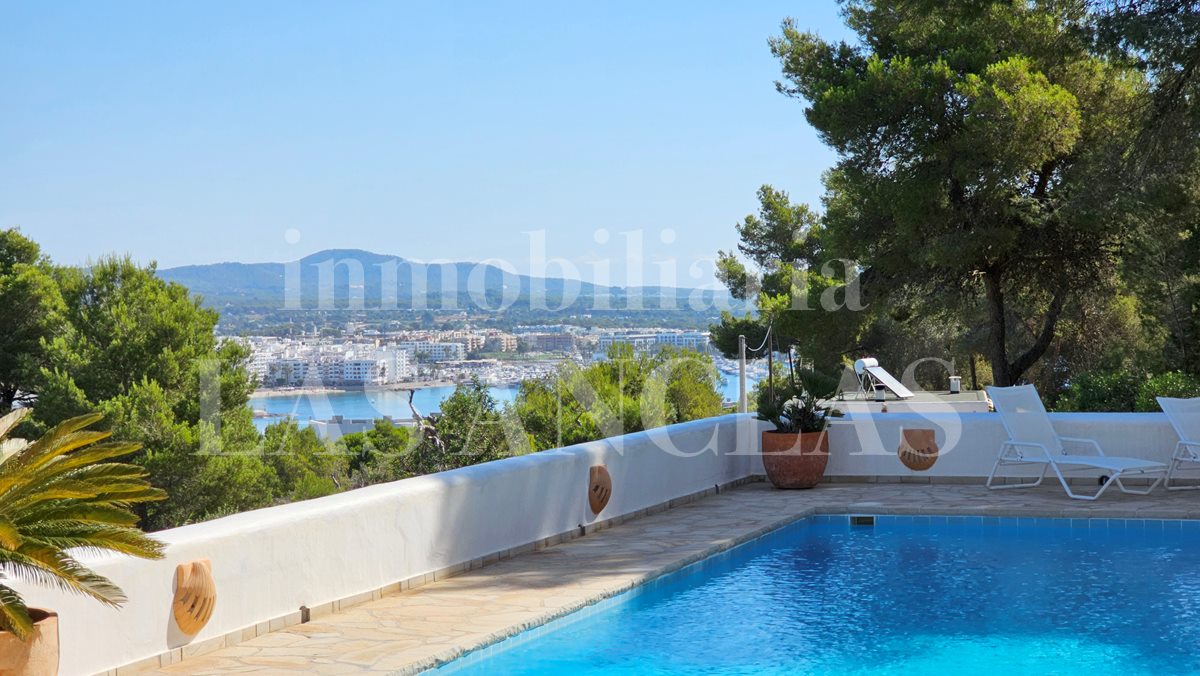
In the exclusive residential area of Siesta, with its own beach, restaurants and shops just a few minutes from Santa Eulalia, this charming Mediterranean-style villa enjoys privileged views of the sea, Santa Eulalia Bay and the iconic Puig de Missa church. Furthermore, Siesta Beach and its recently inaugurated seaside promenade are just a few minutes' walk away.
Its elevated position guarantees complete privacy and offers a peaceful setting full of charm.
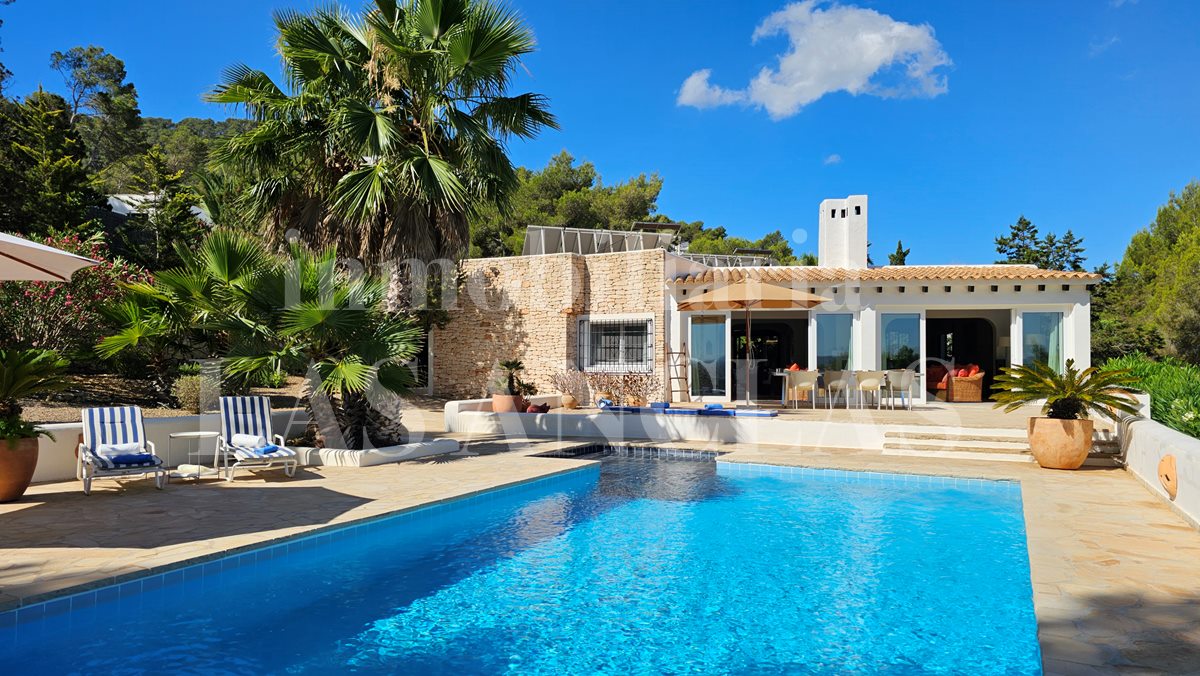
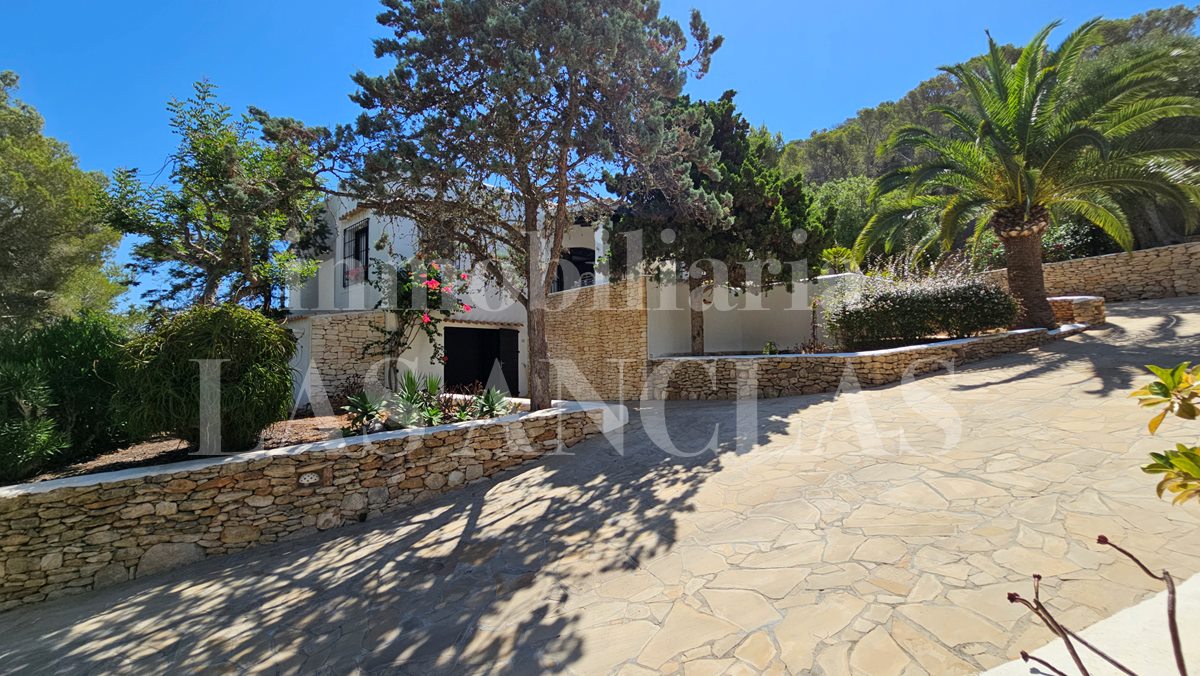
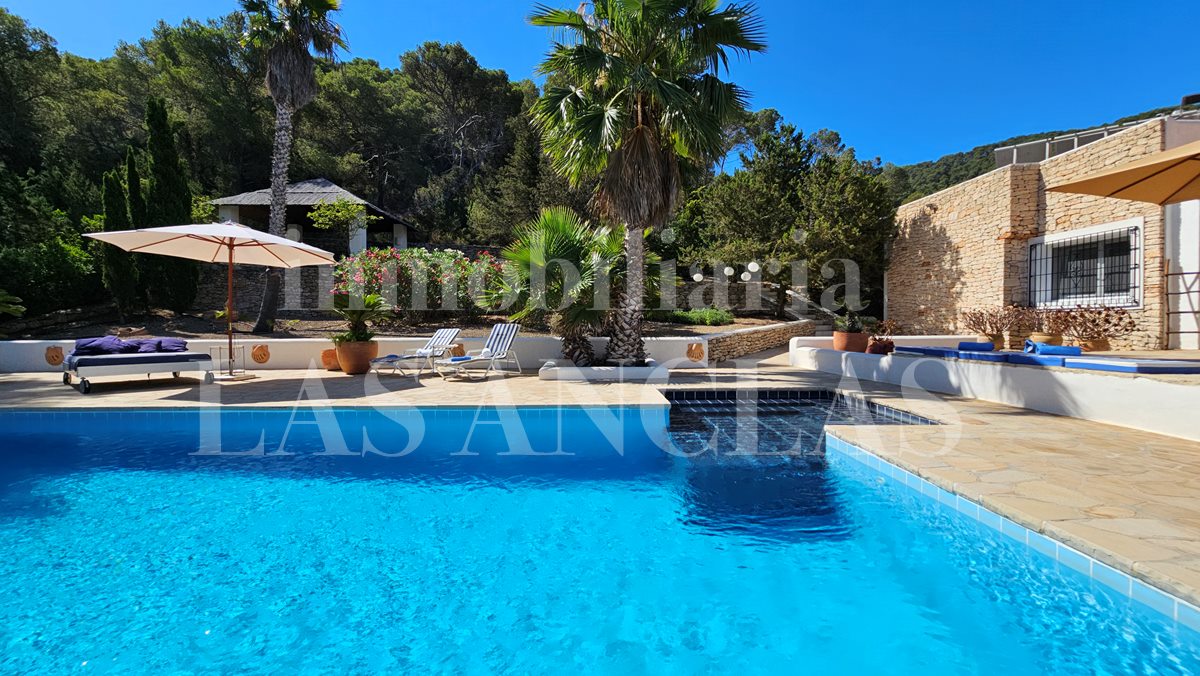
The property, which underwent a comprehensive renovation completed in 2001, is surrounded by a beautifully maintained terraced garden, enhanced by natural stone walls that, together with the architecture reminiscent of traditional Ibizan homes, constantly evoke the authentic essence of Ibiza.
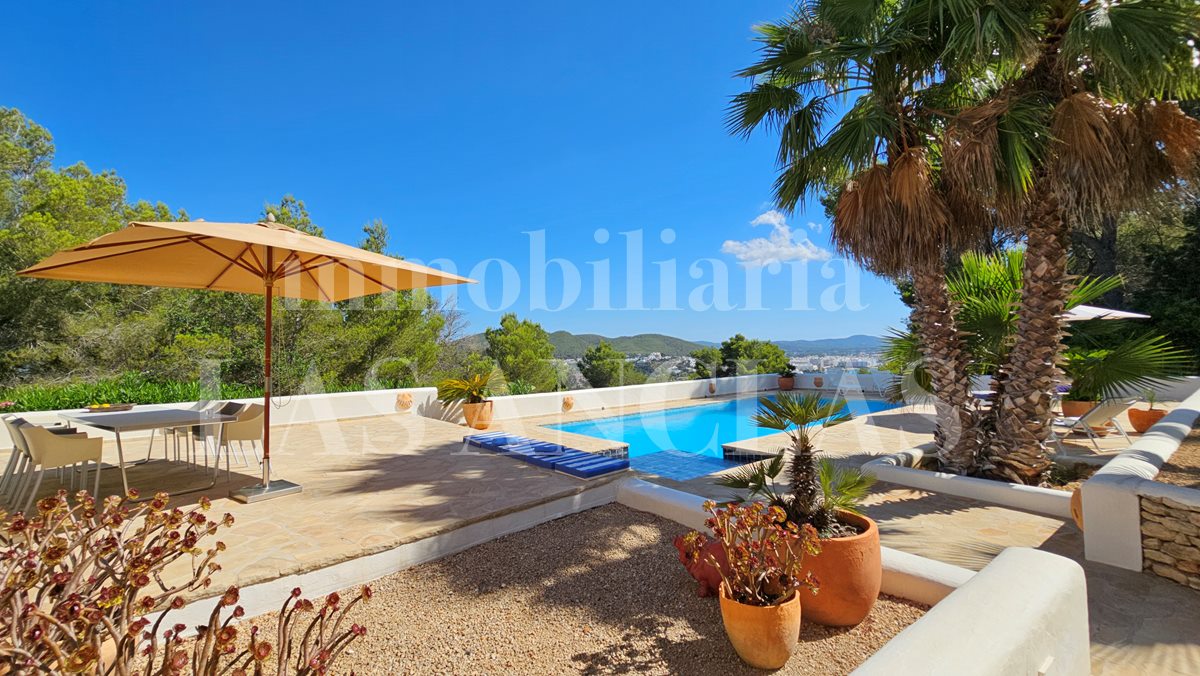
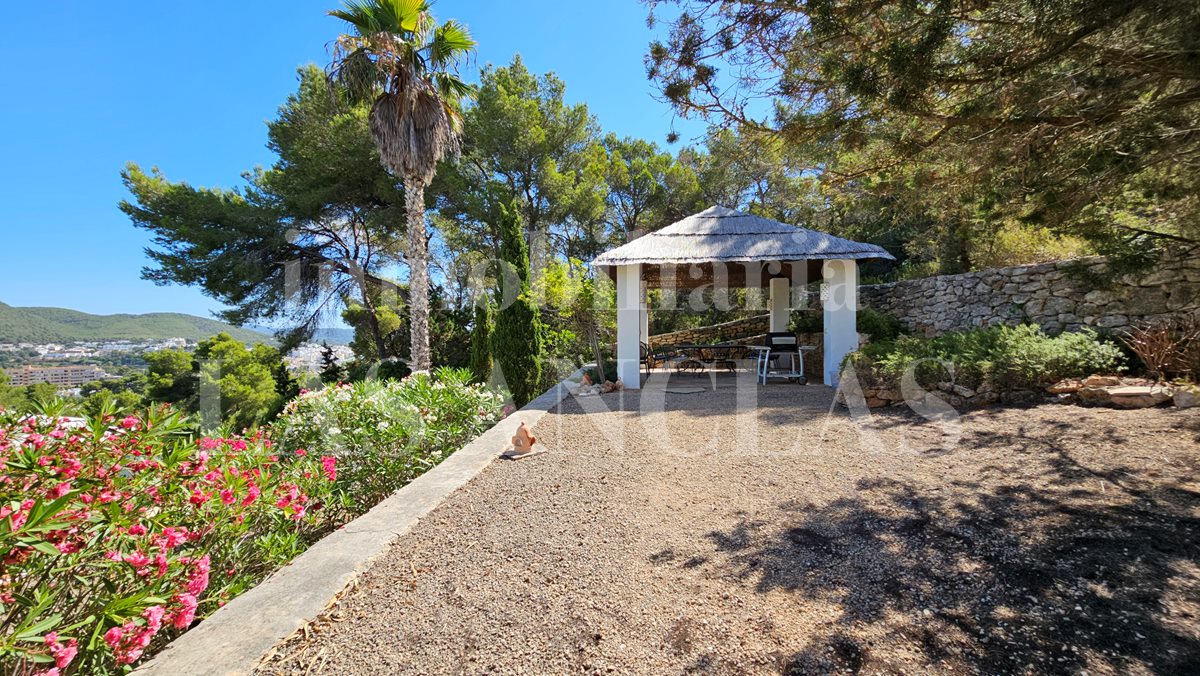
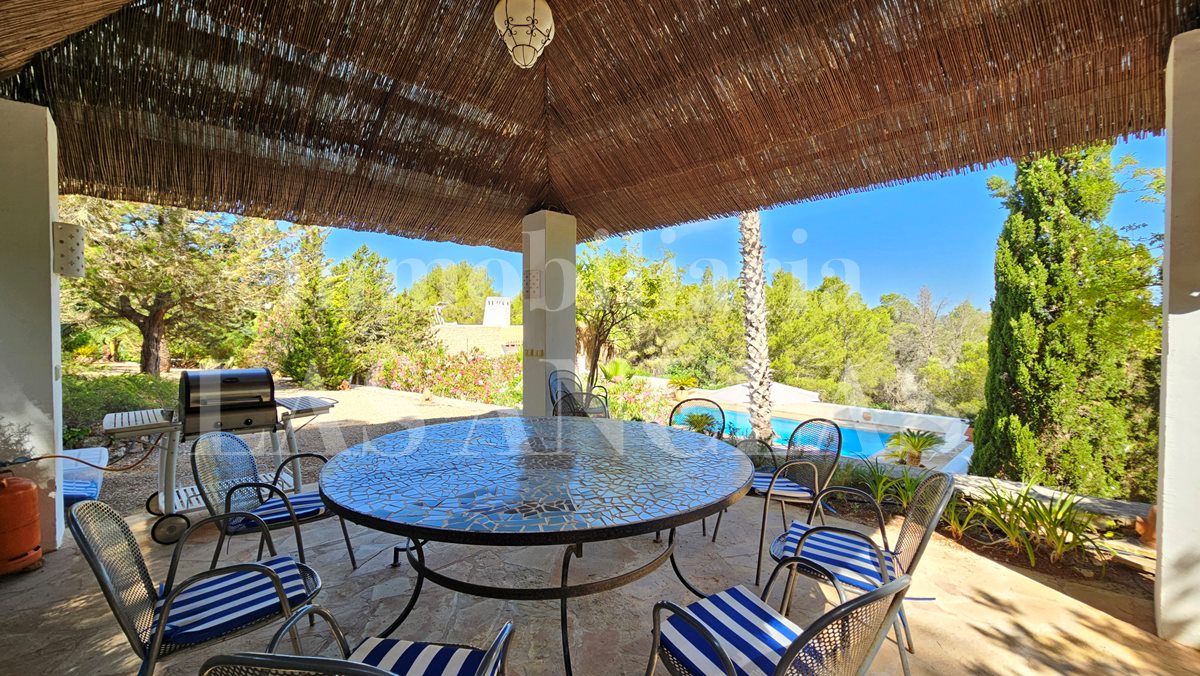
The outdoor areas have been designed to make the most of the Mediterranean lifestyle. Highlights include the magnificent 10.5 x 5 m swimming pool with spectacular sea views, a pleasant covered terrace by the entrance, ideal for relaxed breakfasts outdoors, and a charming pavilion situated at the highest point of the plot, perfect for hosting unforgettable evenings while admiring the sunset and the surrounding landscape.
A particularly noteworthy feature is the property's central heating system supported by solar panels, designed to maximize energy efficiency and sustainability. This technology makes it possible to harness renewable energy as the primary source of heating throughout the year, while a gas boiler provides additional backup whenever required.
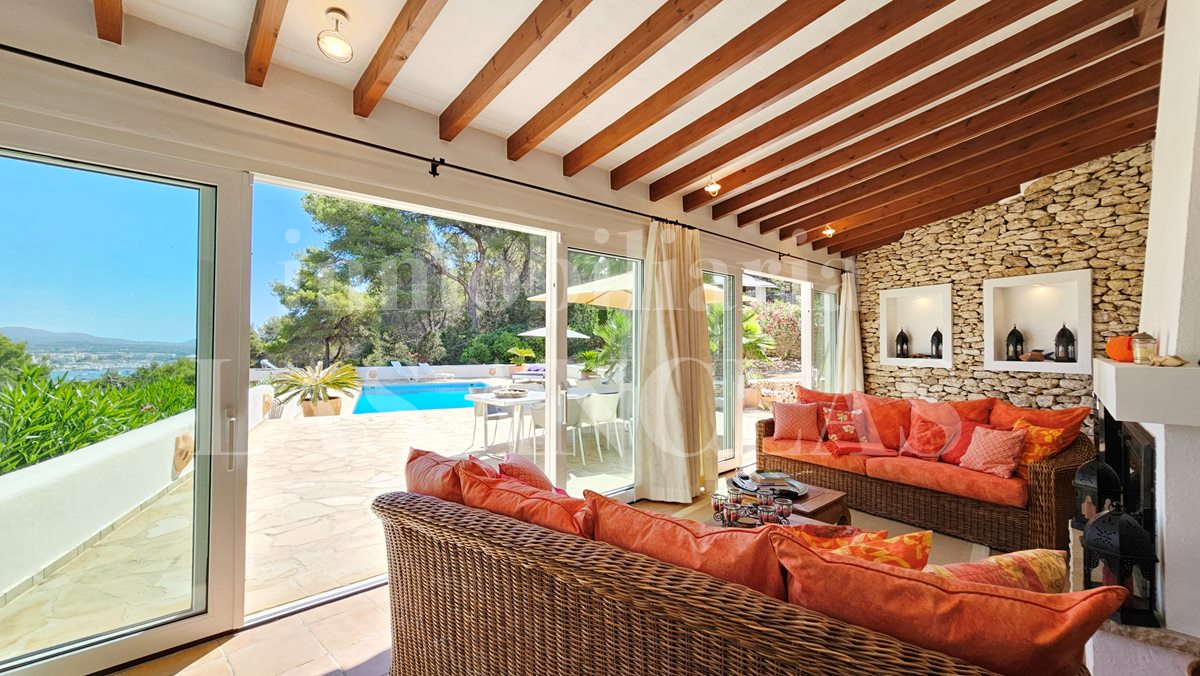
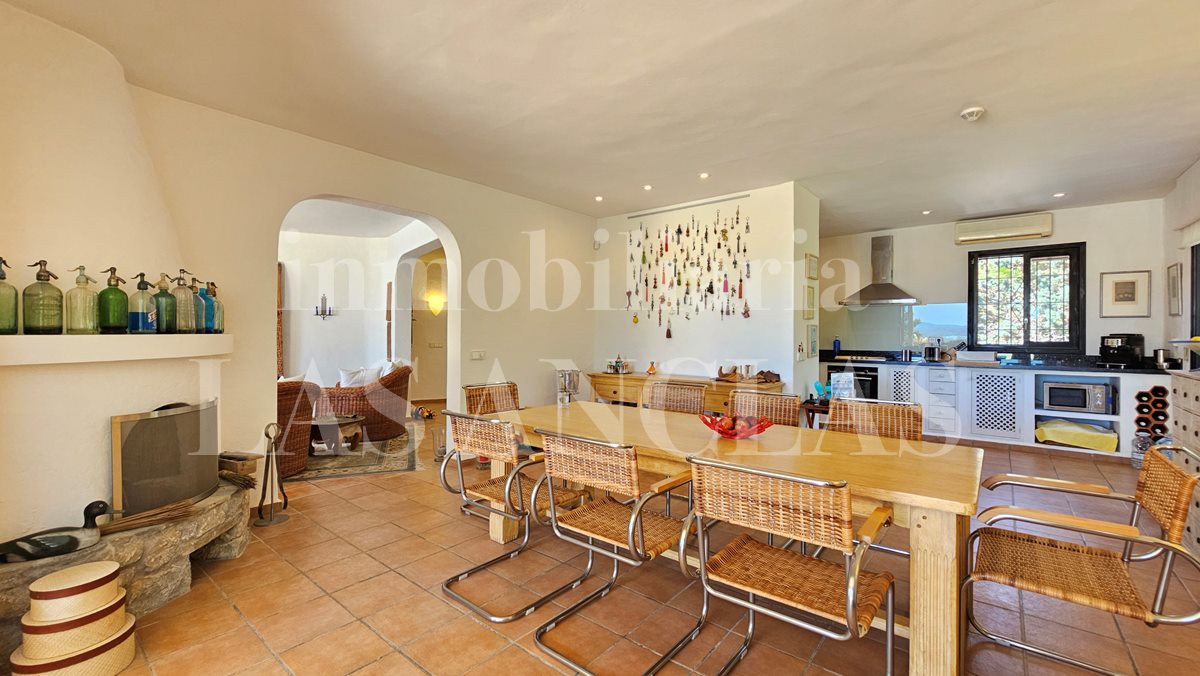
Inside, the main house captivates with its spacious open-plan living areas, elegantly defined by decorative arches, natural stone walls and exposed wooden beams, creating a warm and inviting atmosphere.
The main floor features a spacious entrance hall, a bright living room with a fireplace and large windows that flood the interiors with natural light while maximizing the panoramic views. There is also a cosy TV lounge, a generous dining room with a second fireplace and a functional kitchen. Two double bedrooms and two bathrooms, one of them en suite, complete this level.
On the lower floor, there is a guest apartment with an independent entrance, ideal for hosting family and friends in complete comfort. This space comprises a living-dining room with an integrated kitchen, two bedrooms and a bathroom with a shower.
The property includes a spacious garage that offers ample room for a car, a motorcycle, bicycles, as well as all gardening tools and equipment.
In addition, an outdoor bathroom with a washbasin and an outdoor shower is conveniently located in the pool area.
Thanks to its privileged location, spectacular views, privacy and the authentic Mediterranean character that can be felt in every corner, this villa offers all the qualities required to become either an exclusive permanent residence or an exceptional holiday home.

